Engineering design office automation
In a mechanical engineering department, design takes only part of the time. The rest goes into the documents that follow from it: drawings, bills of materials, inspection reports, cut lists, data entry into the ERP. These documents follow rules; a program can produce them from your model, with no re-keying and nothing forgotten.
I have been developing this kind of automation since 2008 for manufacturers in France and across Europe, around Autodesk Inventor and Autodesk Vault. From start to finish, you deal with the person who designs and programs your tool.
What can be automated in an engineering department
Inspection reports
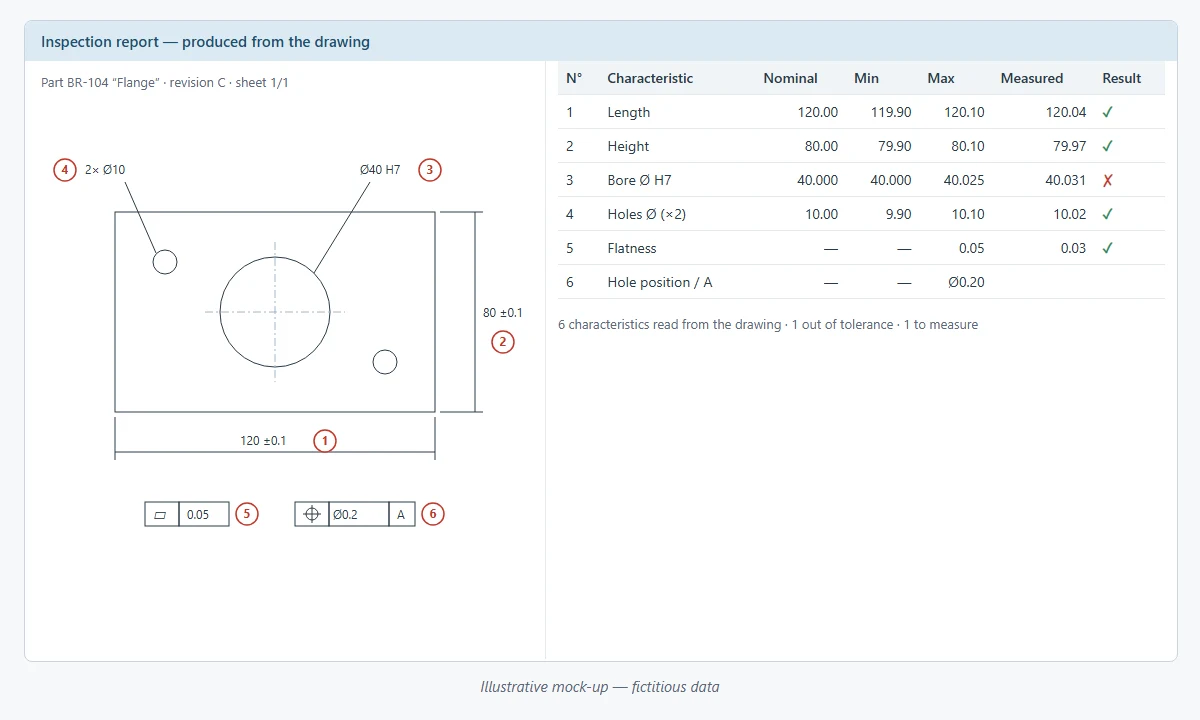
The drawing already carries everything inspection has to check: dimensions, their tolerances, geometric tolerances. A tool reads them from the drawing, numbers them and produces the inspection report — one line per characteristic, with the nominal value, the limits and the column where the inspector records the measurement. The report follows the drawing revision: no more tables copied by hand, no more forgotten dimensions.
Cut lists
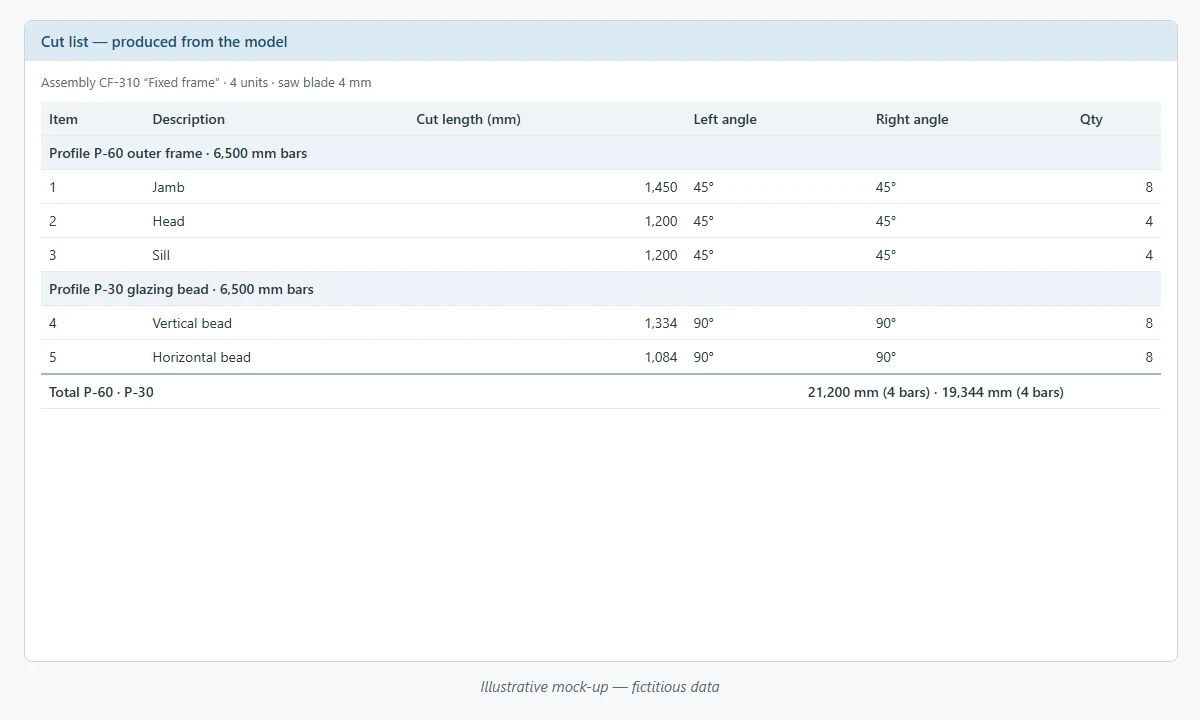
For products made of profiles — joinery, frames, structures — the length of each bar follows from the model. The tool derives the cut list from it: item, profile, cut length, angles, quantity, grouped by profile the way the shop cuts them.
Drawings and properties
Views, title block, file properties, part numbering according to your rules: whatever a drafter redoes identically from one drawing to the next can be programmed into an Inventor add-in. The available technologies (.NET API, iLogic, Apprentice) are described on the Custom Inventor development page. For complete drawings produced from rules — formwork, layouts —, see Automated CAD drawing and layout generation.
Bills of materials and the ERP link
The engineering BOM is not the manufacturing BOM. The tool transforms it according to your rules, checks it and sends it to the ERP when the drawing is released in the PDM. The topic has its own page: Custom CAD, PDM and ERP integration; approval workflows are detailed on Custom Vault development.
Configured custom products
When your sales reps or your customers put a product together themselves, a configurator produces the model, the BOM and the manufacturing documents in real time. See CAD product configurator development.
Examples of past projects
These tools were developed for manufacturers. I keep my clients' names confidential.
- Inspection reports — In Inventor, the dimensions and geometric tolerances of drawings are collected to produce the quality inspection report automatically.
- Cut lists — Cutting documents for joinery profiles are produced automatically from the model.
- ERP link — Bills of materials, properties and statuses are exchanged between Inventor and the ERP (Clipper, Sage X3), in both directions.
- Parametric sketches — Complex profiles are drawn automatically from their technical specifications.
More examples, sorted by software, on the Realizations page.
How a tool for your engineering department is built
- Your documents first — We start from a few real drawings and documents, from the simplest to the most unusual, and write together the rules that produce them.
- A first automated document — I develop the tool on a limited scope, and you check it on your own files.
- The complete tool — Special cases, error messages, integration with your PDM or your ERP.
- Fixed-price quotes, in phases — Each phase is ordered separately, based on the result of the previous one.
The full course of a project is described on the Custom CAD/BIM software development page.
Autodesk Authorized Developer

WIIP is a member of the Autodesk Authorized Developer program, which gives early access to upcoming Autodesk releases and to the publisher's technical teams. Your tool is ready when the next version of Inventor or Vault comes out.
 contact@wiip.fr
 (+33) 6 46 40 75 66
 8 rue du bocage, 62910 SERQUES (France)